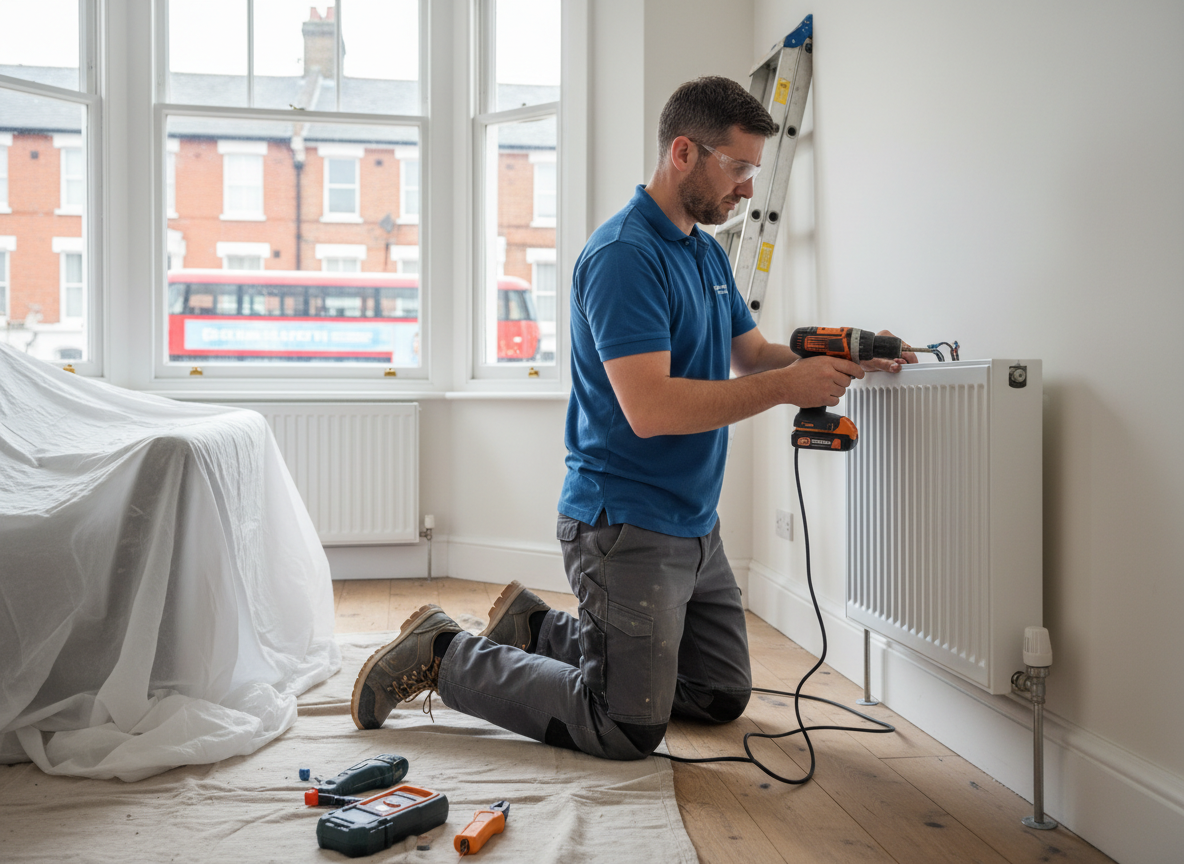
London's mix of Victorian terraces, 1930s semis and post-war flats around Islington and the N7 postcode creates distinct challenges for electric heating installs. Older properties often have limited loft space, single-skin walls and outdated consumer units that require careful load calculations before new heaters or underfloor systems go in. Damp from the Thames basin can affect floor sensors and cabling routes, so we always check for existing moisture issues before fixing elements or mats.
Winters in the capital bring prolonged cold spells that expose undersized systems quickly. We size for the actual heat loss of each room rather than generic rules of thumb, especially in north-facing rooms common in London terraces. Modern smart controls help manage peak-rate electricity costs, but they must integrate cleanly with the property's existing circuits to avoid nuisance trips.
Edge cases we see regularly include listed-building restrictions on external cabling and conversions where stud walls hide unknown wiring runs. We pull permits where needed and leave all circuits clearly labelled for future reference. Homeowners who skip a proper survey often end up with cold spots or overloaded boards once the heating runs at full load.
Planning Your Install
We start every job with a room-by-room heat-loss survey and consumer-unit inspection so the final layout matches the way London homes actually lose heat.
Technician insight
In London, the thing that catches most people out with Residential Electric Heating Installers is the state of the original wiring in pre-1960 terraces around N7 and nearby Islington. Many homes still run on 4 mm² tails that cannot handle a modern 7 kW system without a board upgrade, and the extra cost surprises owners who only priced the heaters themselves.
Cold Victorian Terrace in Islington
The owners of a 1890s terrace near Caledonian Road reported two rooms staying cold despite new panel heaters. We found undersized 2.5 mm² wiring and no spare ways in the consumer unit. We upgraded the board, ran dedicated 6 mm² circuits and fitted zoned electric radiators. The house now holds temperature evenly through a typical London January.
How it works
- 1
Initial Survey
We visit the property in London to measure rooms, check wiring and note any damp or access constraints typical of the local housing stock.
- 2
System Design
We produce a layout and load schedule that accounts for the age of the building and its orientation to the prevailing wind.
- 3
Installation
Cabling, heaters or mats are fitted with minimal disruption, followed by full testing of circuits and controls.
- 4
Handover
We demonstrate the system, label all boards and leave written guidance on seasonal operation for London conditions.
Pricing
Upfront quotes based on property size, system type and any wiring upgrades needed; no hidden call-out fees.